Photos & Tour

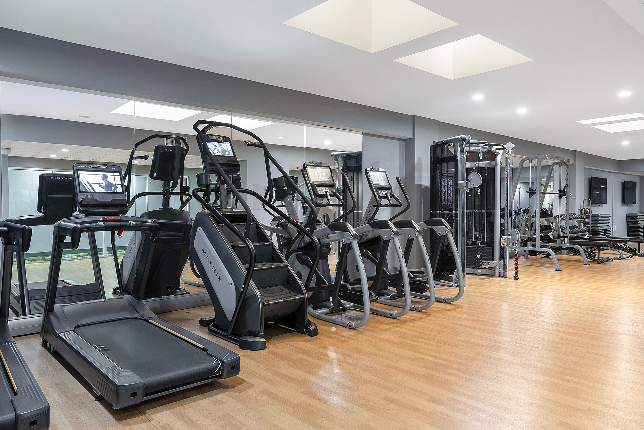
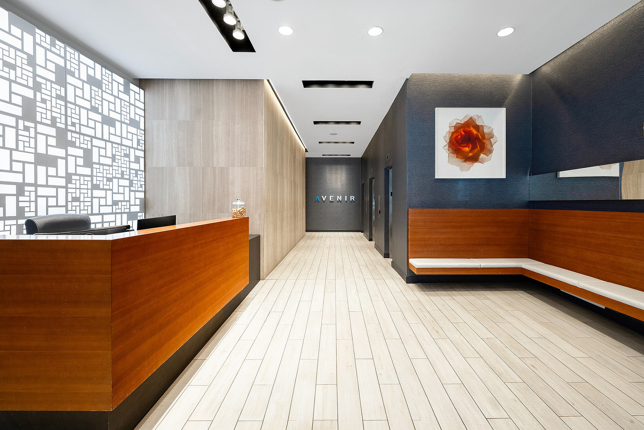
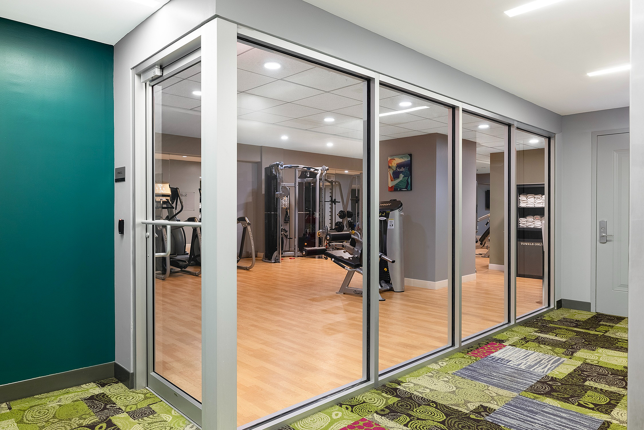
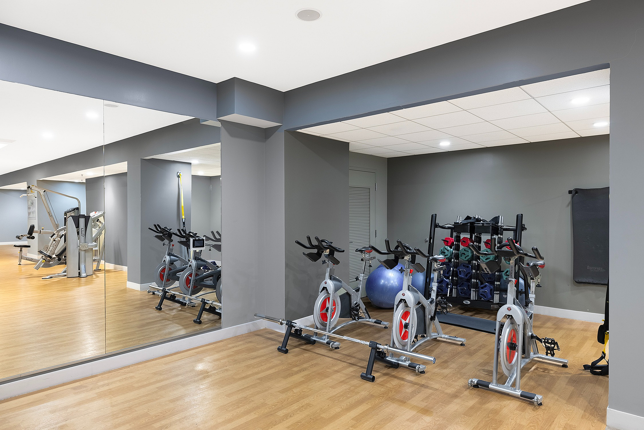
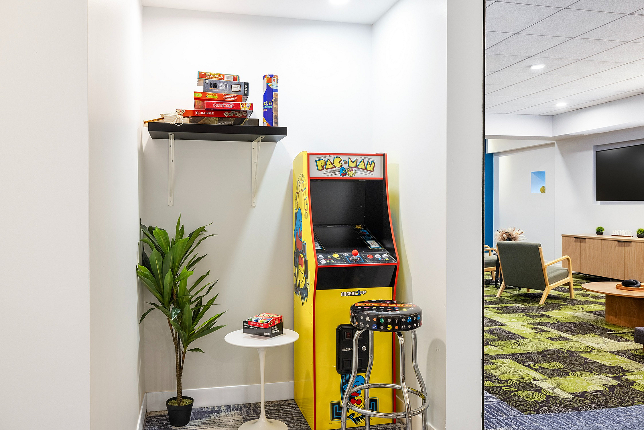
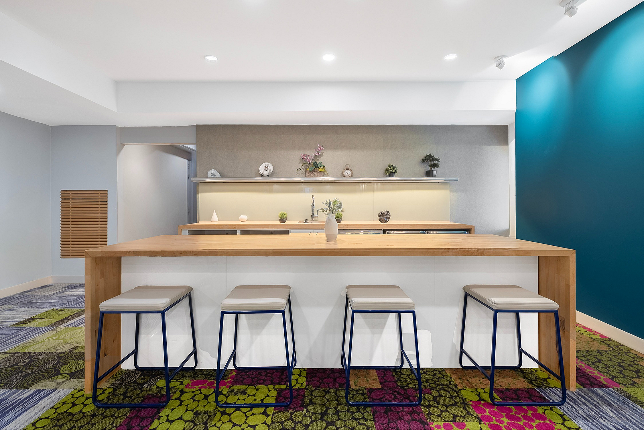
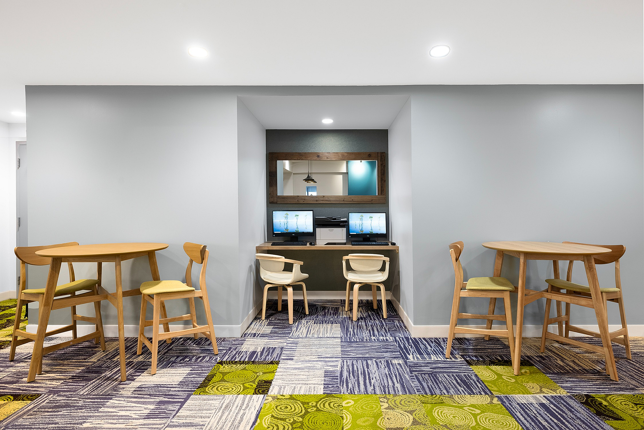
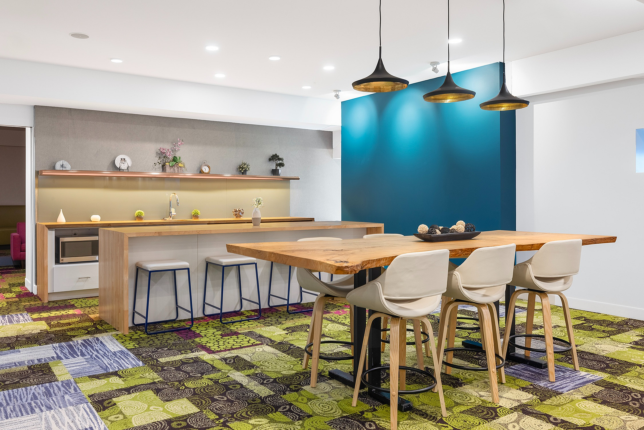
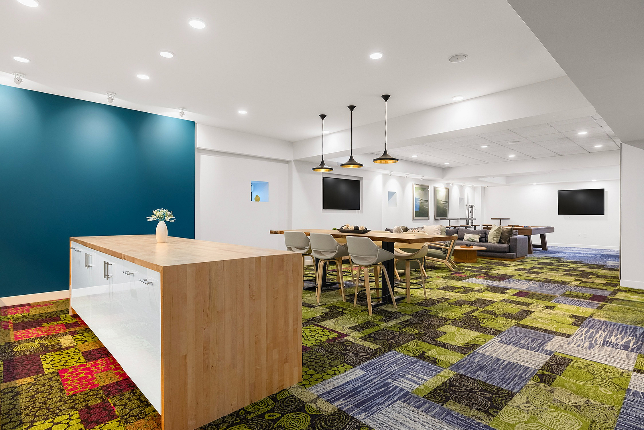
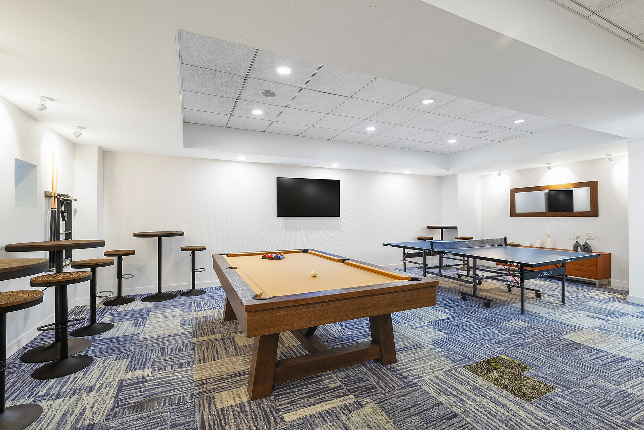
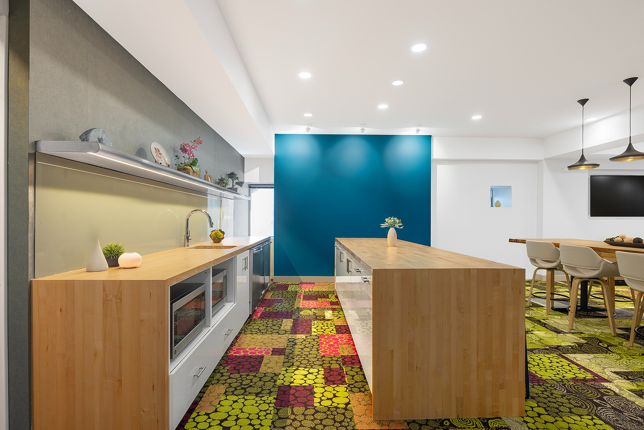
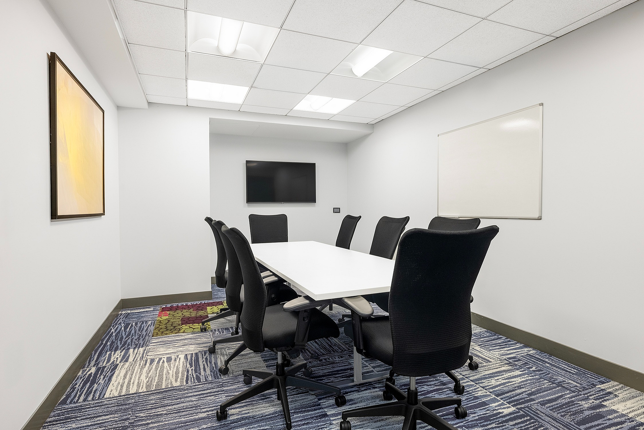
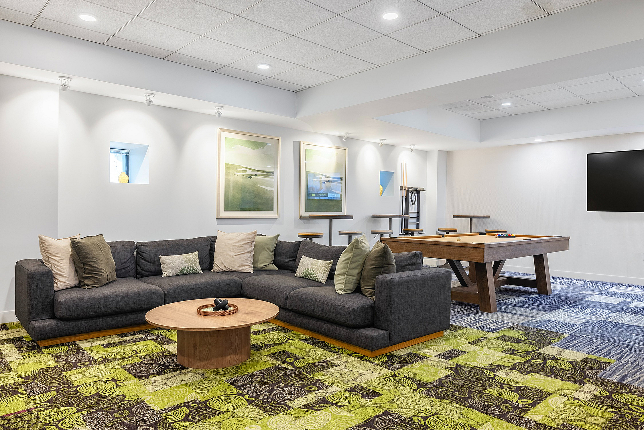
ExteriorLiving AreaResident LoungeModern gym facility featuring state-of-the-art treadmills, elliptical machines, and strength training equipment in a bright, spacious setting.Lobby with Plush SeatingSophisticated lobby with sleek wood reception desk, modern decor, and stylish tile flooring at Avenir.LobbyExteriorModern fitness center with glass walls, featuring state-of-the-art gym equipment and stylish decor.Fitness CenterFitness CenterModern fitness room with bikes, weights, and exercise equipment, ideal for active living.Fitness CenterFitness CenterChic entertainment corner with a vibrant Pac-Man arcade game, comfy seating, and a lively carpet design, perfect for a playful retreat.Screening RoomScreening RoomContemporary kitchen layout with a stylish wooden countertop, elegant stools, and vibrant decor creating a welcoming atmosphere.Modern communal workspace featuring vibrant, patterned carpets, two wooden tables with chairs, and a dual-computer workstation for collaborative productivity.Contemporary dining space with natural wood table, modern pendant lights, and vibrant patterned carpet for an inviting atmosphere.Contemporary open-concept apartment space featuring vibrant patterned flooring, modern lounge area, and sleek dining space with stylish pendant lighting.Vibrant recreation room featuring a modern pool table, ping pong table, and stylish bar seating, perfect for entertainment and relaxation.Bright and modern open-concept kitchen with sleek wooden countertops, colorful geometric flooring, and elegant lighting.Conference RoomsModern conference room with sleek black chairs, a long white table, and vibrant carpeting.Inviting recreational room featuring a plush sofa, vibrant green-patterned carpet, and a classy pool table for entertainment.Entrance at 42 SBedroom1 Bedroom Living AreaOpen LayoutKitchenLiving Area1 Bedroom Living AreaWasher and DryerStudioLiving AreaFlatLiving AreaBedroomStudioStudioAddress PlatesAvenir_1BD_522SFAvenir_1BD_524SFAvenir_1BD_Grand_619SFAvenir_1BD_Grand_620SFAvenir_1BD_Grand_627SFAvenir_2BD1B_835SFAvenir_2BD2B_1049SFAvenir_Flat_314SFAvenir_Flat_321SFAvenir_Flat_329SFAvenir_Studio_424SF Avenir_1BD_Den_592SF1 Bedroom - 619 SF1 Bed - 627 SF2 Bed - 835 SFStudio - 329 SFStudio - 424 SF1 Bedroom - 522 SFStudio - 321 SFStudio - 314 SF2 Bedroom - 1049 SF2 Bed - 835 SFfloor plan image unavailablefloor plan image unavailablefloor plan image unavailablefloor plan image unavailablefloor plan image unavailable

Frequently Asked Questions

Can I view the Avenir property online before visiting?
Yes. Avenir offers a photo gallery showcasing the property. You can explore the property visually before scheduling an in-person visit.